
Architecture
Vyborg Educational Centre
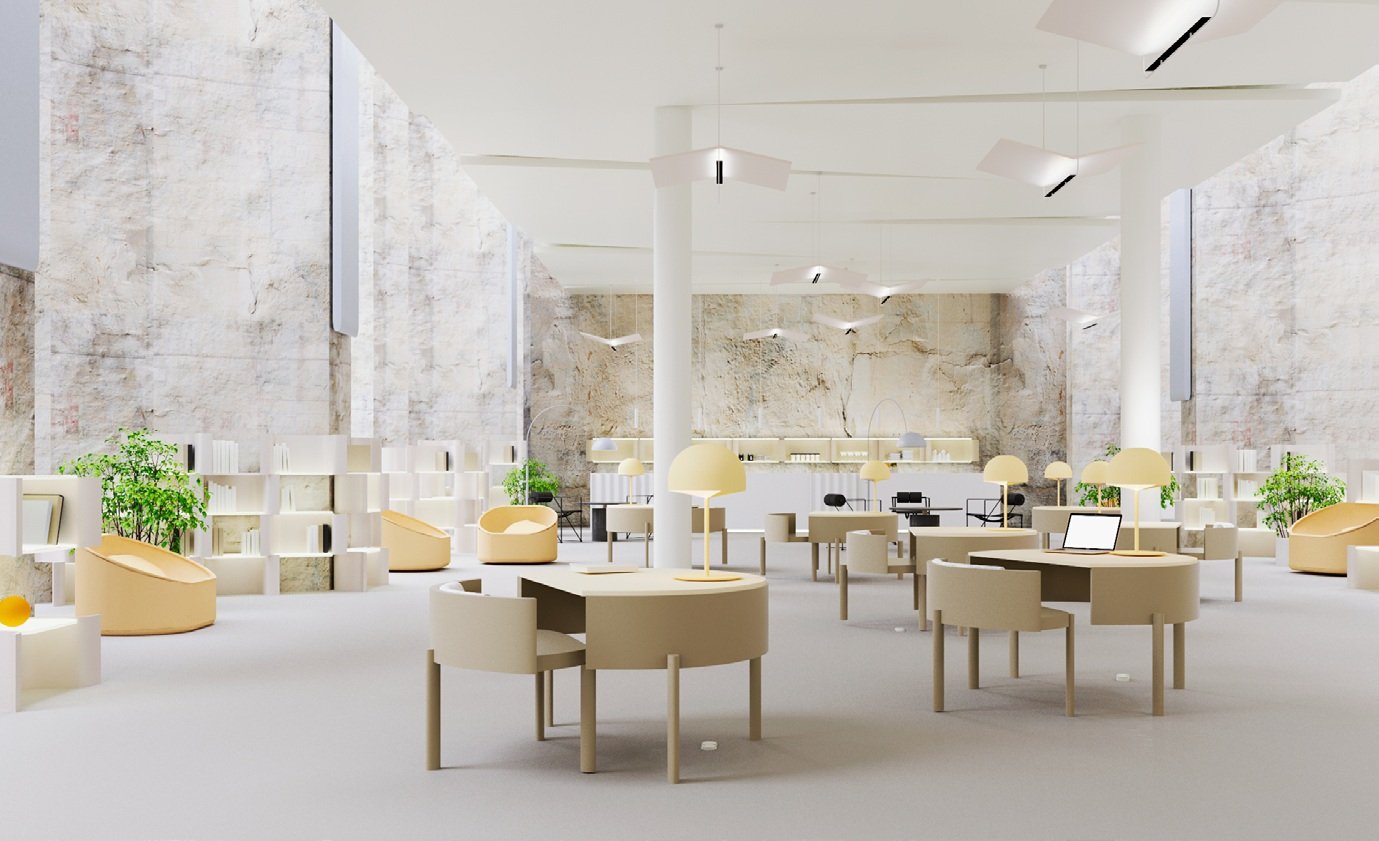
A former grain factory reimagined as a place for learning, working and meeting.
An industrial heritage complex with 27-metre-tall round towers is given a new educational function. The programme includes a lecture hall, coworking spaces, an exhibition area, a souvenir shop, a cafeteria and spaces for reading and socialising.
The interiors work in dialogue with the texture of old concrete. Custom furniture echoes the factory’s architecture and the round silhouettes of its elevator towers.
The central aim is to treat exterior form and interior space as one organism, revealing the character of an expressive monument of industrial architecture.
2018 · Vyborg, Russia · Academic concept · Student project · Adaptive reuse and interior design
In detail.
CLICK TO EXPLORE