
Interiors
Brusnika Sales Office
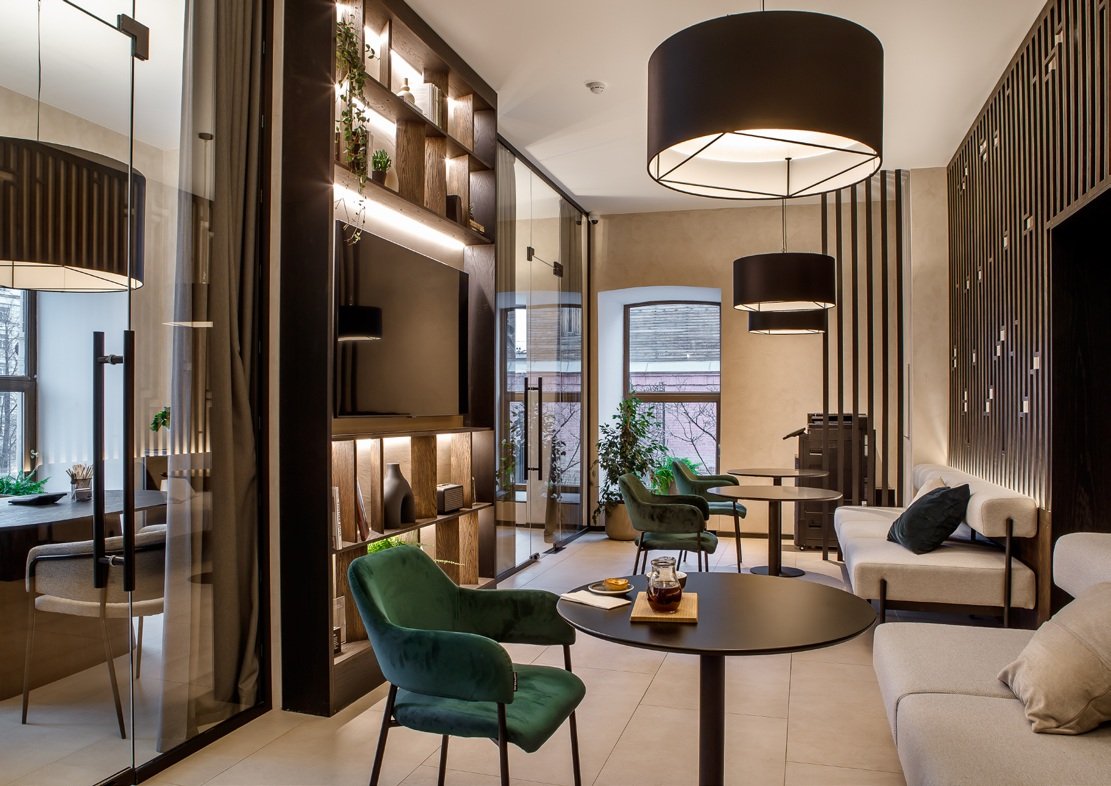
A light-filled sales office and café in a historic building. Dark timber, glass partitions and furniture made by artisans.
This project marked Alexandra’s first completed work at Brusnika Development. She independently developed the interior concept under the guidance of chief architect Oleg Nikolaevsky.
The ground floor of a historic building at Malysheva Street 47a was divided into the Papa Carlo café and a sales office with a waiting area and three meeting rooms.
Glass partitions create an airy interior. Two types of dark wood and black metal structures contrast with pale walls and floors. All furniture except the chairs was custom-drawn and handcrafted by artisans.
The portfolio documents the 2021 concept and photographs of the implemented project in 2022.
2021–2022 · Yekaterinburg, Russia · Built project · Brusnika Development · Interior concept and custom furniture, under chief architect Oleg Nikolaevsky
In detail.
CLICK TO EXPLORE